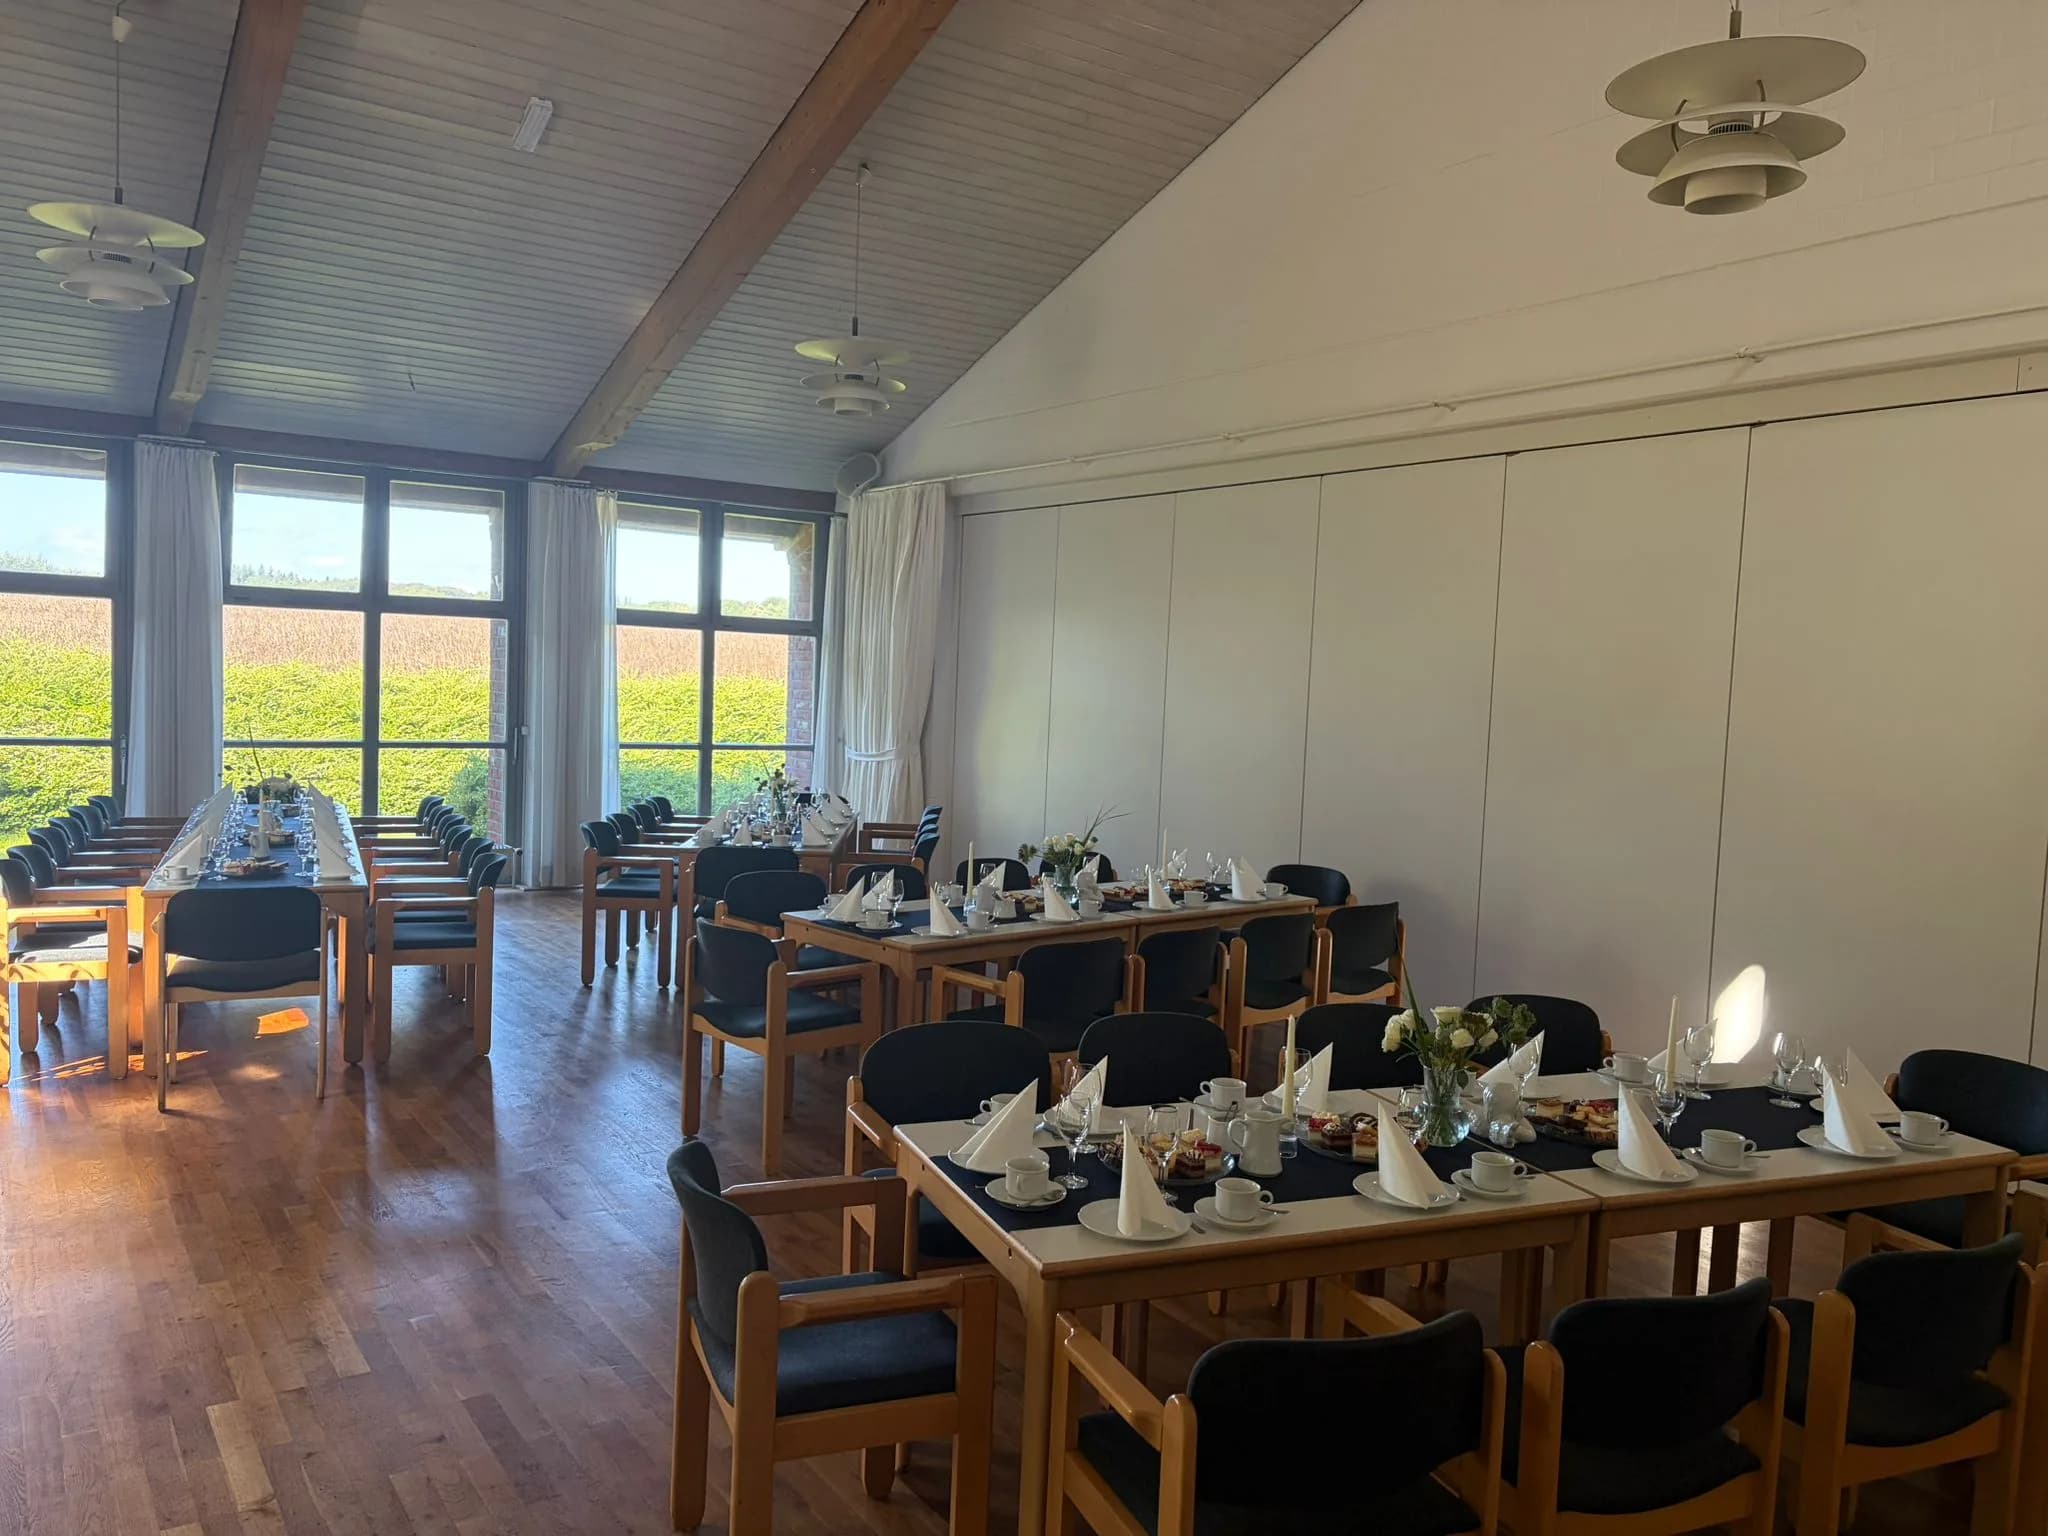
Kleiner Saal
the small hall
88 m² (950 sq ft) · up to 70 guests
Floor-to-ceiling windows onto open fields. Its own bar counter.
Rooms
The floor areas below are taken from the municipality's own sale document. The guest numbers are calculated from those areas and have not yet been measured room by room — tell us your headcount and we will check it properly.
the small hall
88 m² (950 sq ft) · up to 70 guests
Floor-to-ceiling windows onto open fields. Its own bar counter.
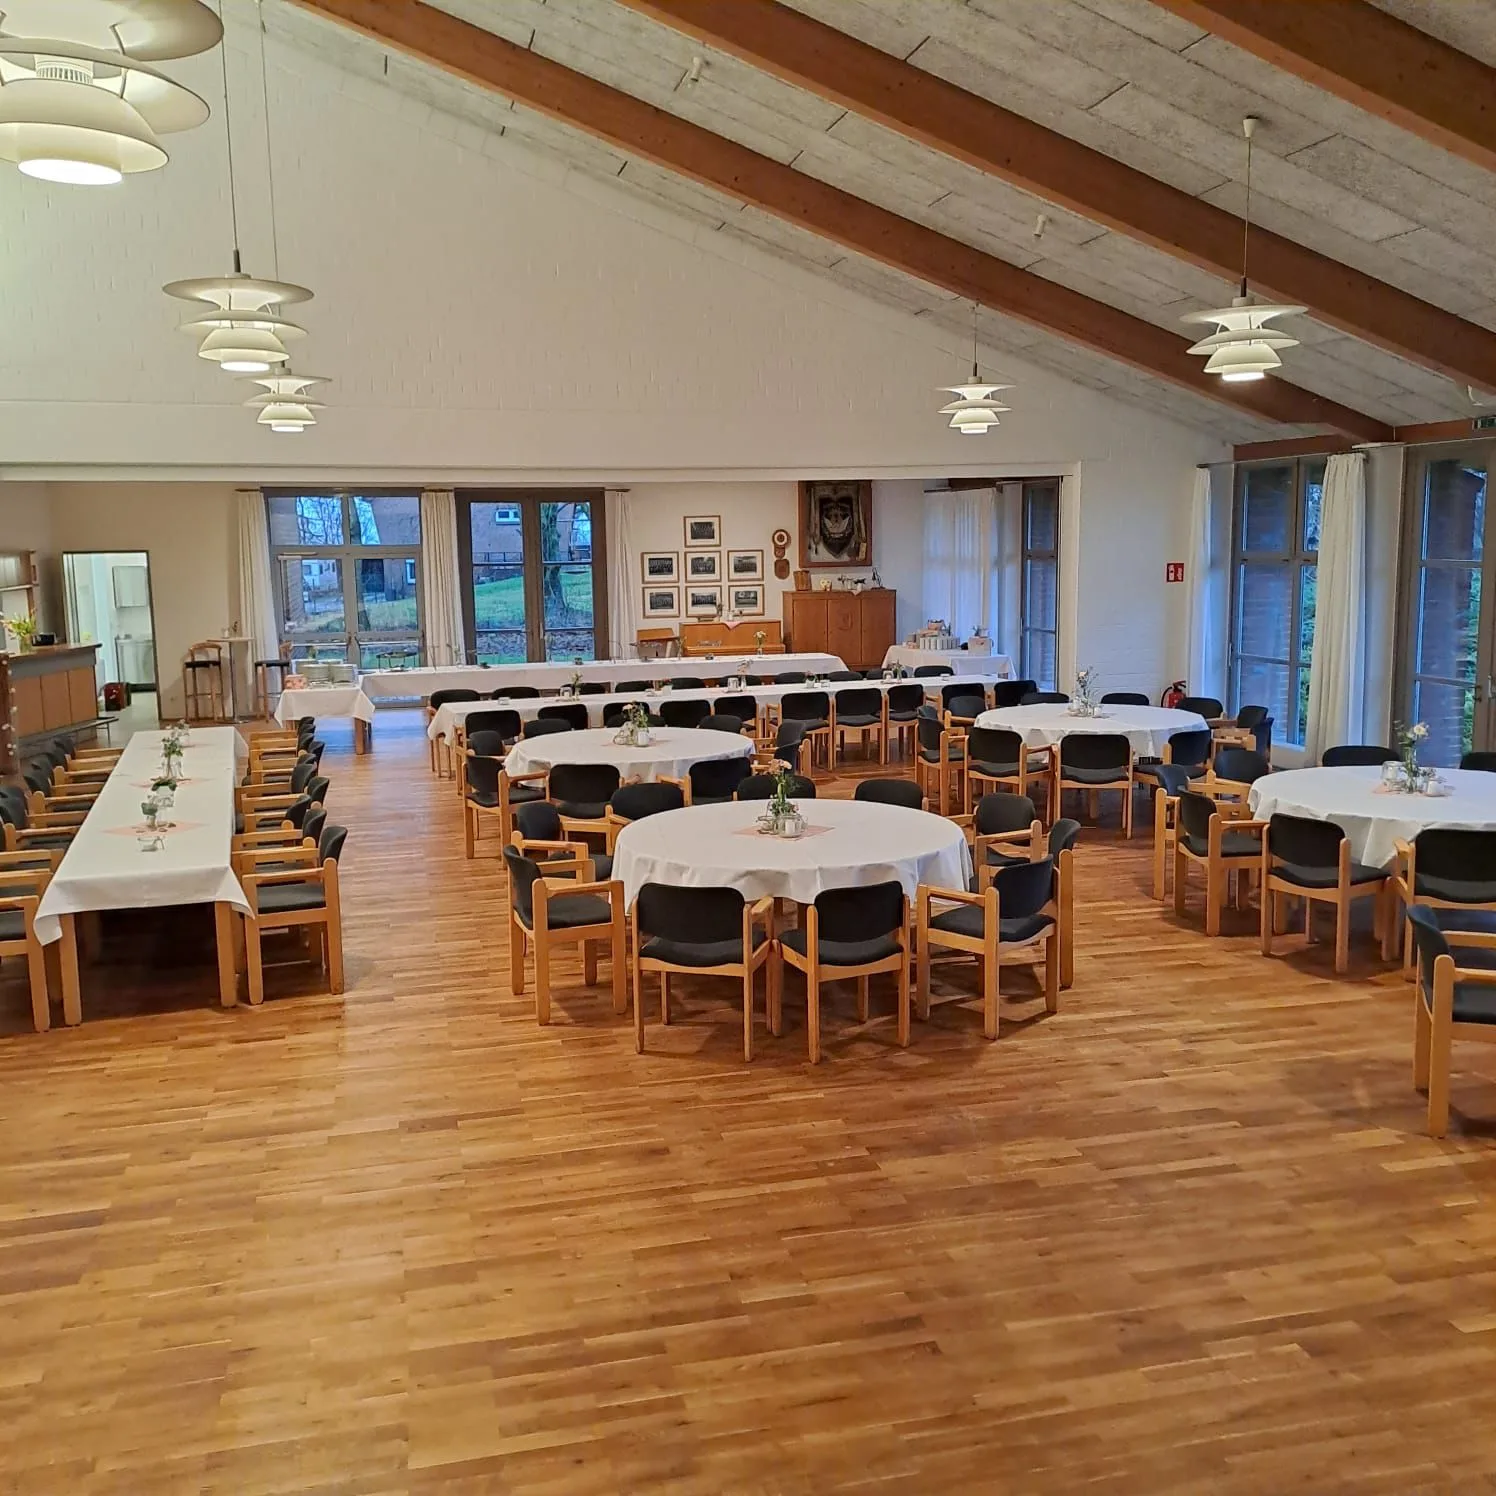
the large hall
163 m² (1,755 sq ft) · up to 130 guests
Open timber roof, a stage with a curtain, windows down one side.
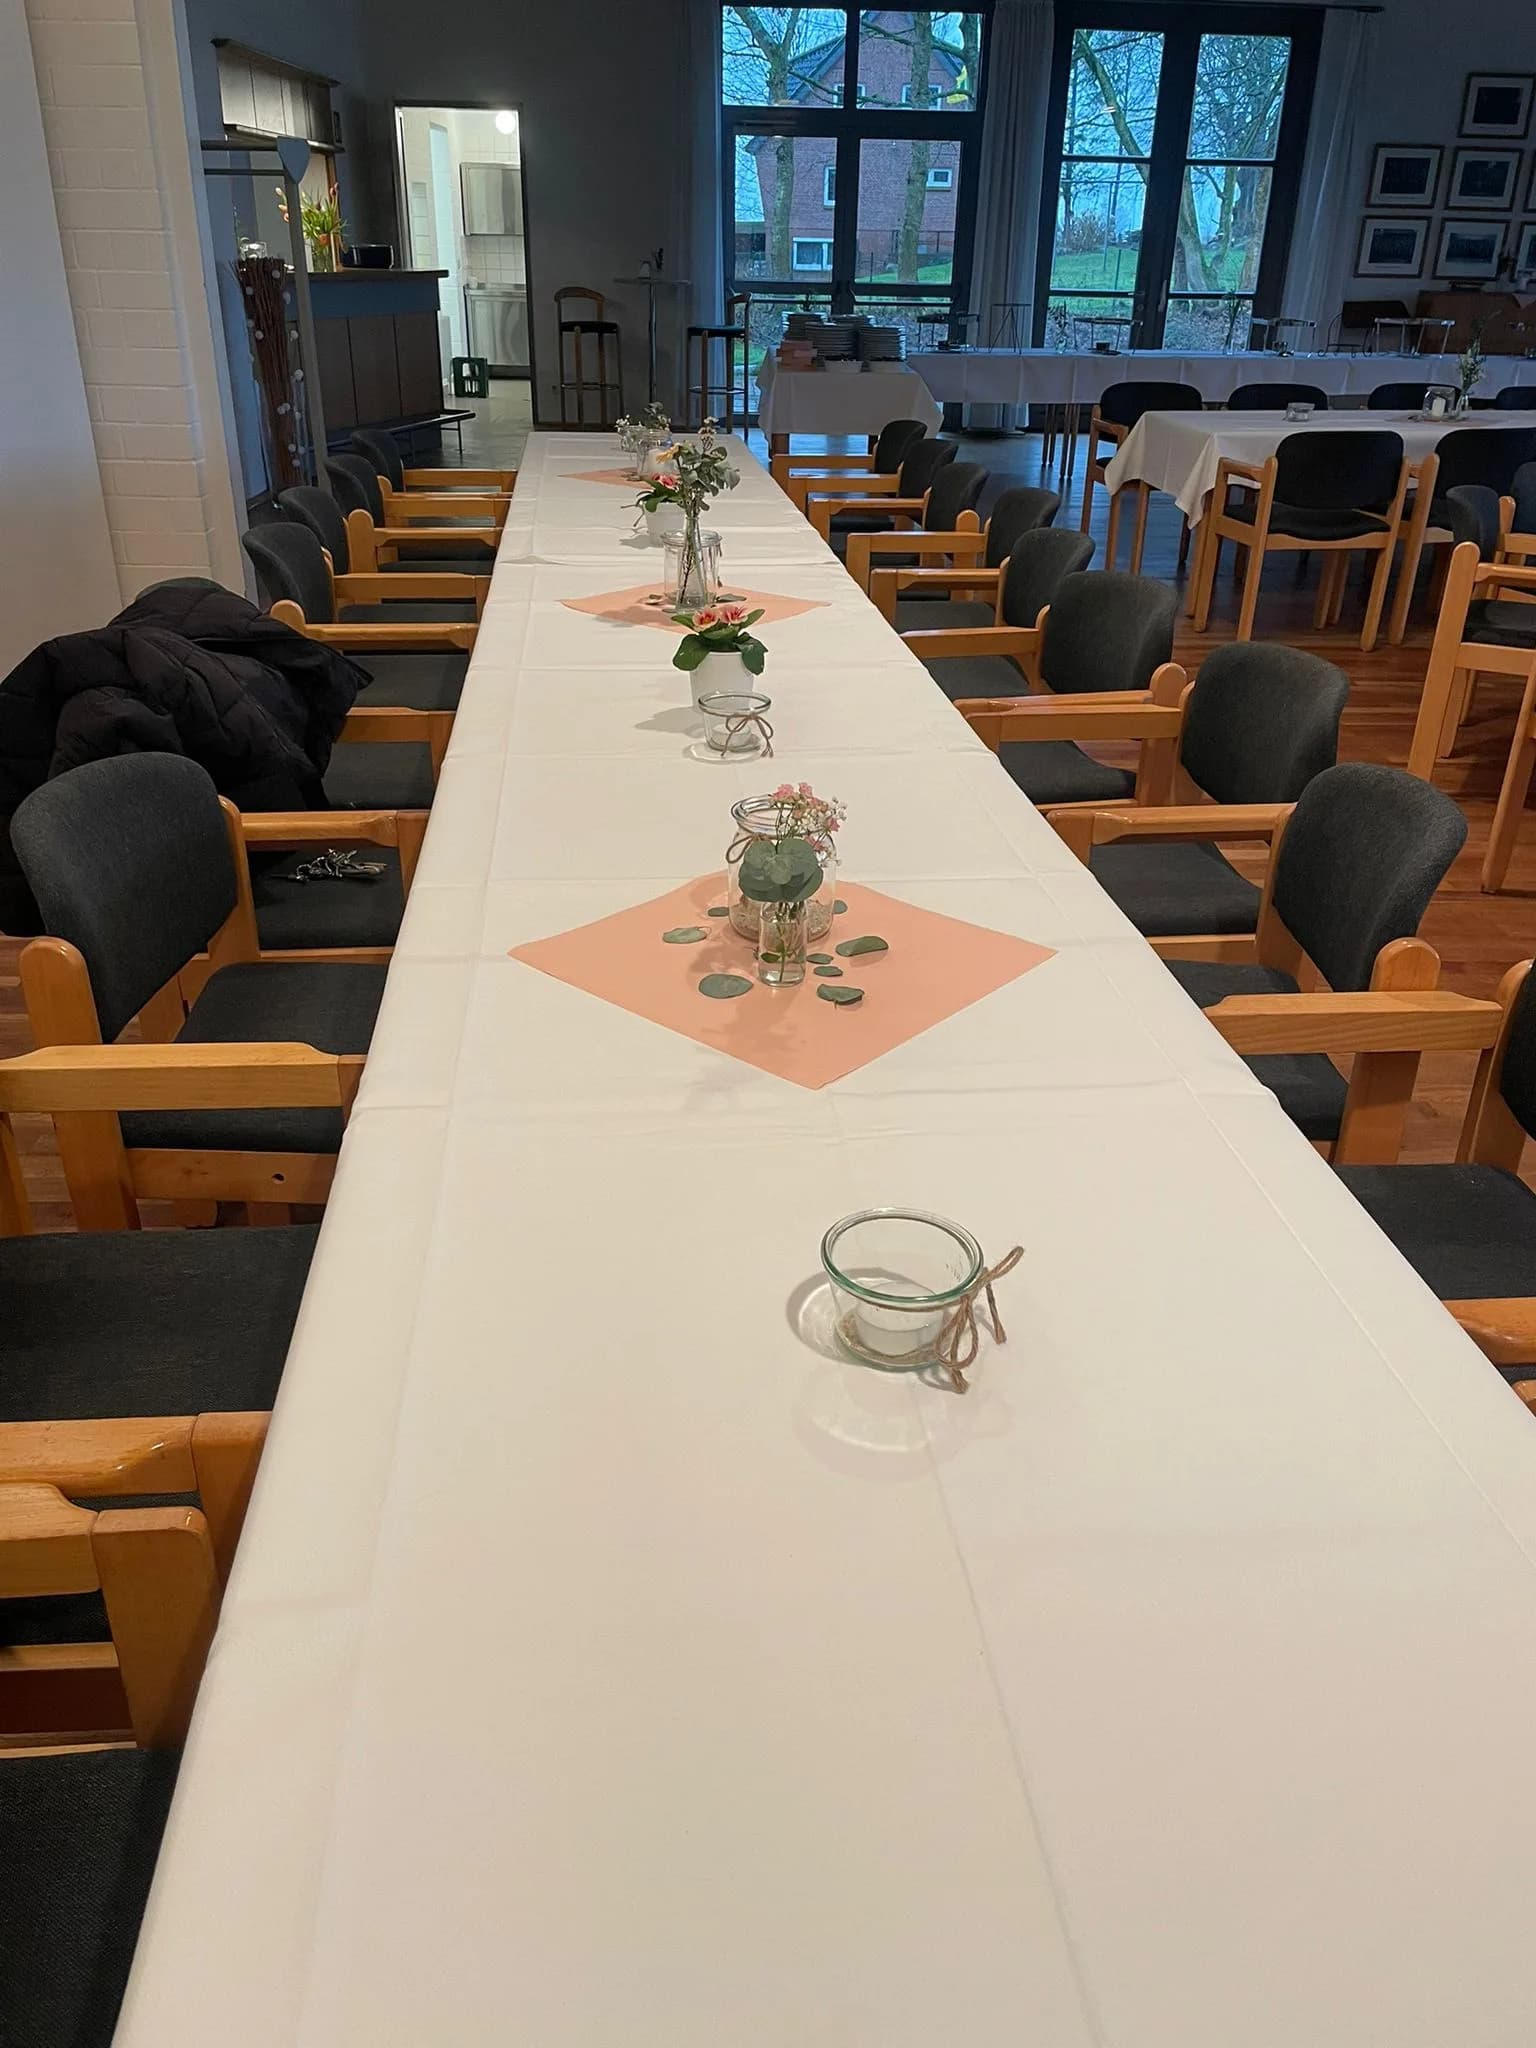
the inn room, both halls joined
251 m² (2,700 sq ft) · up to 200 guests
The two halls open into one another — the largest room in Hürup.